

information centre / Industry Information / High-Precision Mirror-Finish Ceramic Polishing Pads (Ra 0.02): A Precision Machining Solution for Ultra-Smooth Ceramic Surfaces
High-Precision Mirror-Finish Ceramic Polishing Pads (Ra 0.02): A Precision Machining Solution for Ultra-Smooth Ceramic Surfaces
Introduction
In sectors such as semiconductors, precision optics, electronics manufacturing, precision grinding, and high-end equipment, ceramic components require not only excellent mechanical properties and material stability but also increasingly stringent standards for surface roughness, flatness, parallelism, and dimensional accuracy. Following standard machining, ceramic surfaces may still exhibit subtle tool marks, localized scratches, or microscopic undulations—imperfections that hinder their use in applications requiring high-precision assembly, precise contact, or extreme cleanliness. Consequently, high-precision polished ceramic components have emerged as vital elements in advanced manufacturing. Through precision grinding and polishing, ceramic surfaces can be rendered exceptionally flat and smooth. Under specific material, specification, and process conditions, surface roughness can reach high-precision targets, such as an Ra value of 0.02 μm (20 nm). How, then, are these mirror-like finishes achieved on ceramic components? How should one select the appropriate ceramic material? And what key parameters must be prioritized during the precision polishing process?
Quick Links
Contact Us
Live
E-mail:sales01@hkceramic.com
1. What are high-precision ceramic polishing pads?
High-precision ceramic polishing discs are high-precision, plate-like components manufactured from advanced engineering ceramic materials through processes such as precision forming, sintering, grinding, and polishing.
Compared to standard ceramic components, high-precision polished ceramic components place a greater emphasis on surface quality and geometric accuracy, including:
Surface roughness: Minimizing microscopic surface irregularities to meet requirements for precision contact.
Flatness: Controlling the overall evenness of the surface.
Parallelism: Controlling the parallel relationship between two working surfaces.
Thickness tolerance: Ensuring compliance with requirements for precision assembly and positioning.
Surface defects: Controlling scratches, edge chipping, micro-cracks, and localized imperfections.
Dimensional consistency: Meeting the needs for batch assembly and stable production.
It should be noted that surface roughness, flatness, and parallelism are distinct technical parameters.
Even if a ceramic surface achieves a low Ra value, it does not necessarily mean that the component as a whole possesses an equivalent level of flatness or parallelism. Therefore, the complete technical specifications for high-precision polished ceramic components should be determined based on their intended application.
2. What exactly does a mirror-like polish of Ra 0.02 μm signify?
Ra is the arithmetic mean roughness, which describes the average deviation of a surface’s microscopic profile relative to a reference line.
A surface roughness requirement of Ra 0.02 μm is equivalent to:
Ra = 20 nm
This implies that the product requires precise surface processing and rigorous quality control, rather than simply achieving a glossy appearance through standard mechanical machining.
A mirror-like finish does not equate to meeting surface roughness specifications.
In actual production, a common scenario arises: a product may appear highly lustrous, yet fail to meet specified requirements when subjected to roughness testing.
This is because the visual reflection—or “gloss”—is influenced by factors such as material color, refractive index, surface cleanliness, lighting angles, and viewing conditions.
In contrast, the Ra value must be determined through standardized surface roughness measurement methods.
Therefore, the quality of high-precision polished ceramic components cannot be judged by appearance alone; rather, surface roughness must be verified using appropriate measurement techniques in accordance with product specifications.
For targets such as Ra 0.02 μm, it is advisable to clarify the following points prior to processing:
Measurement locations and directions;
Inspection instruments and measurement methods;
Sampling length, evaluation length, and filtering conditions;
Whether flatness, parallelism, and thickness need to be measured simultaneously;
Presence of scratches, edge chipping, or other visual/appearance requirements.
True high-precision mirror polishing involves the integrated control of visual appearance, microscopic surface quality, and geometric accuracy.
Common Roughness Grades
| Ra(μm) | Simple, superficial description | Typical Applications |
|---|---|---|
| 3.2 | Standard machined surface; tool marks are visible. | Frames, supports, and non-critical structural components |
| 1.6 | Surface finish is relatively good; tool marks are not prominent. | General assembly fits, standard fasteners |
| 0.8 | Precision-machined; smooth, with no visible tool marks. | Precision bushings, gears, standard sliding surfaces / sealing surfaces |
| 0.4 | High-precision ground surface | Bearings, hydraulic components, and ceramic substrates for thin-film circuits |
| 0.2 | Precision-ground and polished surface | Ceramic rotating and stationary rings, hard sealing faces |
| ≤0.1 | Ultra-precision mirror polishing | Optical components, ultra-high-precision seals, and specialty functional ceramics |
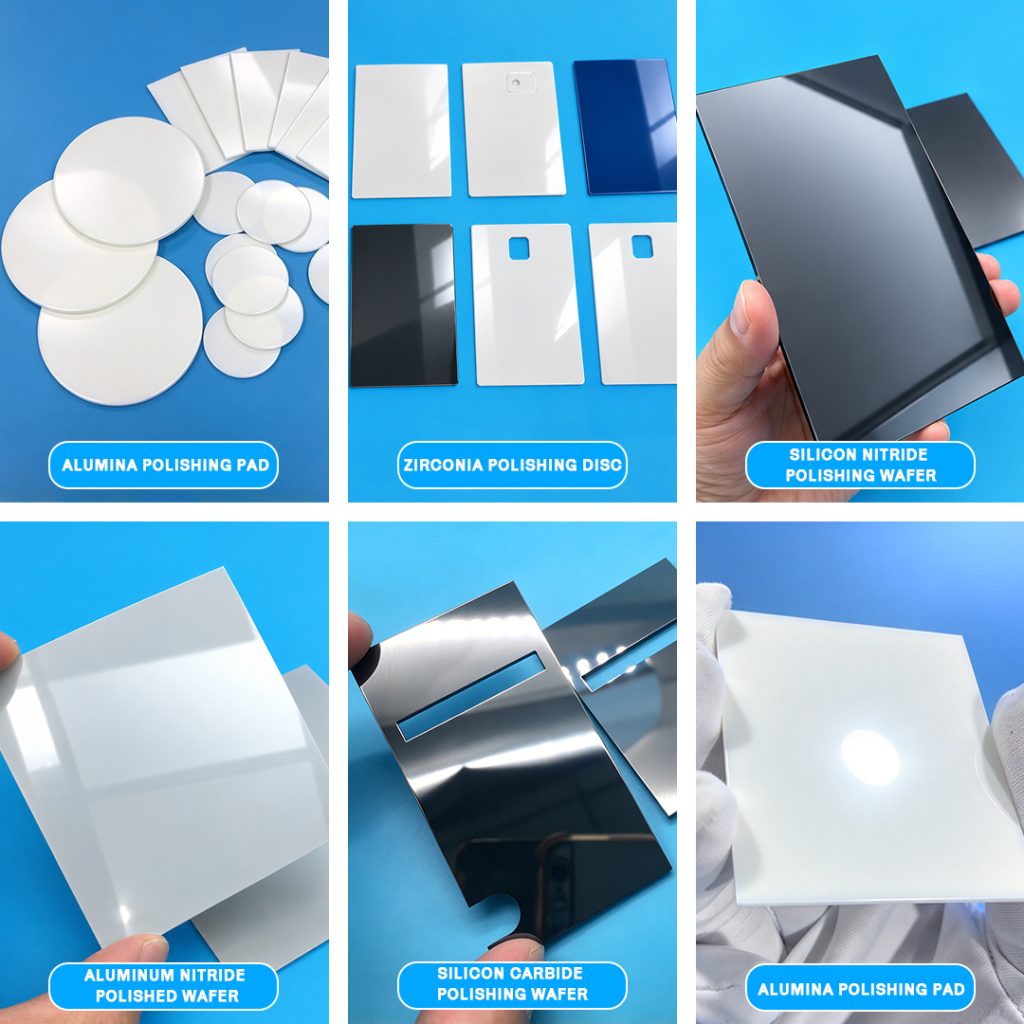
3. Which ceramic materials are suitable for manufacturing high-precision polishing pads?
Ceramic polishing pads are not made from a single material. Different materials vary in terms of hardness, toughness, thermal conductivity, electrical properties, and the level of difficulty involved in processing them; therefore, the choice of material should be based on the specific application scenario.
1. Zirconia ceramic polishing disc
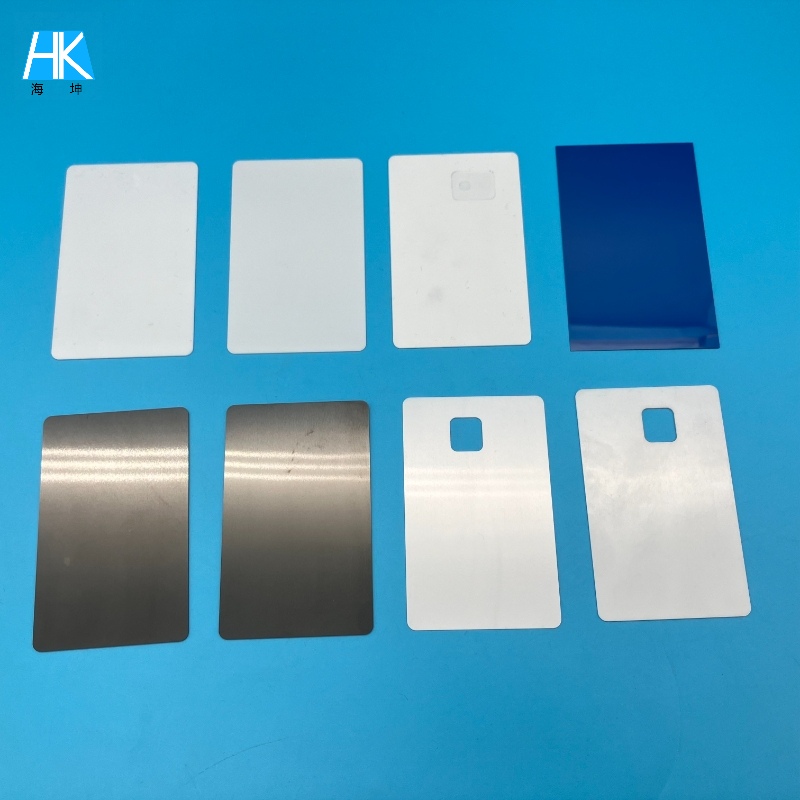
Zirconia ceramics exhibit excellent fracture toughness, wear resistance, and chemical stability.
Key characteristics include:
Relatively high toughness;
Good wear resistance;
Suitability for certain precision contact and wear-resistant structural applications;
Versatility in fabrication, allowing for the production of plates, rings, and complex, custom-shaped components.
Zirconia is well-suited for applications that demand a combination of toughness, wear resistance, and high surface quality; however, the final polish achievable depends on the specific material grade, grain structure, and processing techniques employed.
2. Alumina Ceramic Polishing Discs
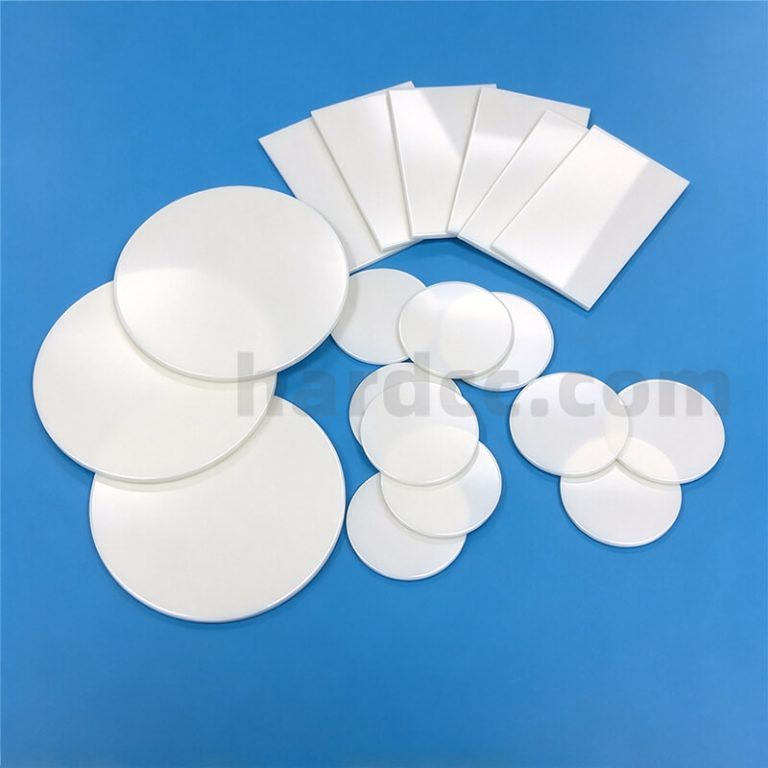
Alumina ceramics offer excellent hardness, electrical insulation, and a favorable balance of performance and cost, making them one of the most widely used materials in industrial precision ceramics.
Depending on their purity, common grades include 95% alumina, 96% alumina, and 99% alumina.
Key characteristics include:
High hardness;
Good electrical insulation;
A well-established material system;
Suitability for a wide range of precision structural and insulating applications.
For components requiring high surface quality, wear resistance, and electrical insulation, an appropriate grade of alumina ceramic can be selected based on purity, dimensions, and specific operating conditions.
3. Silicon Nitride Ceramic Polishing Wafers
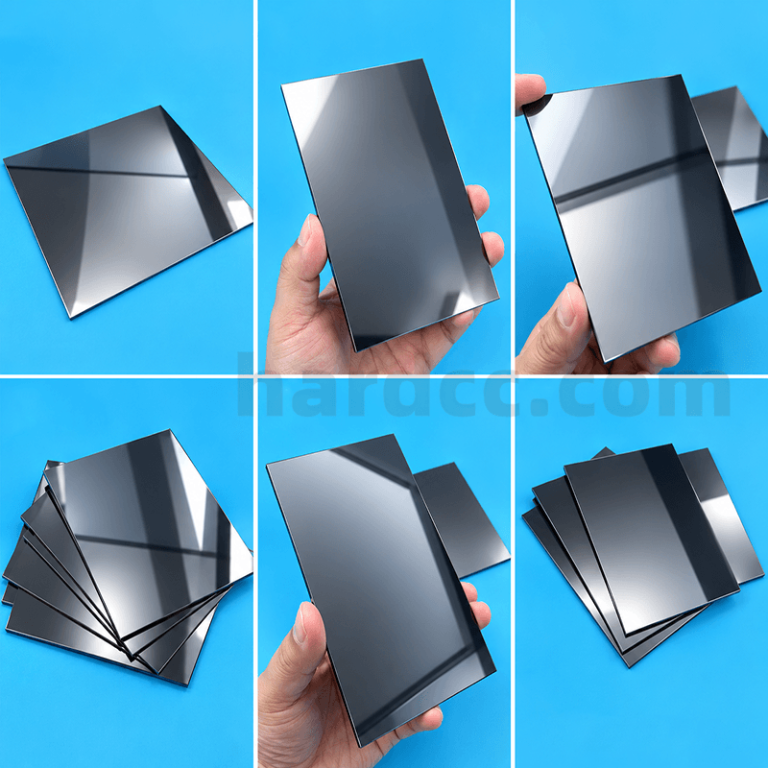
Silicon nitride ceramics offer a combination of high strength, good toughness, and thermal shock resistance, making them suitable for applications that demand superior mechanical properties and thermal stability.
However, silicon nitride differs from aluminum oxide and zirconium oxide in terms of its material characteristics, sintering systems, and the challenges associated with its processing.
When an ultra-smooth surface is required, it is necessary to develop specific grinding and polishing processes tailored to the material’s unique properties, and to verify the final surface quality through inspection.
How should one choose between different materials?
| Material | Key Features | Key considerations for material selection |
|---|---|---|
| Zirconia ceramics | Good toughness, wear resistance, and good chemical stability | Frictional pairing, dimensional accuracy, polishing effect |
| Alumina ceramics | High hardness, good insulation, and excellent cost-performance ratio | Material purity, surface quality, operating environment |
| Silicon nitride ceramics | Good strength and toughness, resistant to thermal shock | Processing difficulty, thermal environment, and cost |
| Aluminum nitride ceramics | Excellent thermal conductivity, electrical insulation | Thermal conductivity requirements, surface processing, and structural strength |
| Silicon carbide ceramics | High hardness, wear resistance, and high-temperature resistance | Brittleness, processing costs, operating medium |

Different materials offer distinct advantages. The final selection should be based on a comprehensive assessment that considers product functionality, the operating environment, processing requirements, and budget.
4. Why do high-precision ceramic polishing pads impose such high requirements on the manufacturing process?
Ceramic materials typically possess high hardness and limited plastic deformability; therefore, precision machining requires careful attention to the prevention of micro-cracks, edge chipping, localized damage, and other surface defects.
Achieving a consistent, mirror-like finish generally requires the coordinated execution of multiple processing stages.
① Initial Forming and Sintering
Forming and sintering determine the fundamental dimensions, density, and microstructural state of the ceramic body.
If the ceramic body exhibits significant deformation, internal defects, or poor dimensional consistency, the complexity of subsequent precision machining increases accordingly.
② Precision Lapping/Grinding
Lapping is employed to incrementally refine dimensions, flatness, and surface condition, establishing a stable foundation for subsequent polishing.
During this process, it is essential to control the machining allowance, abrasive media, applied pressure, equipment status, and workpiece positioning to prevent the formation of deep scratches or localized damage.
③ Precision Polishing
The objective of polishing is to further reduce microscopic surface irregularities and enhance overall surface quality.
Given that different ceramic materials vary in hardness, toughness, and microstructure, specific polishing processes must be tailored to each material. For high-precision components, it is also necessary to ensure uniform polishing and maintain precise control over the processing conditions at the edges.
④ Inspection and Quality Control
Following the machining process, components must be inspected against engineering drawings and technical specifications—evaluating parameters such as thickness, flatness, parallelism, surface roughness, and visual appearance.
For large-format thin plates, ultra-thin ceramic components, or parts requiring high flatness, careful consideration must be given to clamping methods, measurement datums, and the testing environment to ensure that measurement results remain accurate and unaffected by external variables.
The core of high-precision ceramic polishing lies not merely in achieving a glossy surface, but in ensuring that surface quality and dimensional accuracy are perfectly aligned with the structural requirements of the product.
5. In which fields are high-precision ceramic polishing pads primarily used?
As the demand for superior surface quality and precise dimensional control in sophisticated equipment grows, high-precision ceramic components are increasingly utilized across a wide range of industrial applications.
Semiconductors and Electronic Equipment
In semiconductor manufacturing equipment, electronic devices, and precision positioning systems, ceramic components serve various functions, including electrical insulation, wear resistance, structural support, and precise positioning. The selection of an appropriate ceramic grade depends on the specific requirements for equipment cleanliness, dimensional accuracy, and material properties.
Precision Machinery and Automation Equipment
In precision motion mechanisms, positioning assemblies, and wear-prone contact components, high surface quality is essential for meeting specific fit and operational requirements.
Optics and Precision Instruments
For instrument structures that require stable contact, precise positioning, or specific surface characteristics, suitable ceramic materials and processing grades can be selected based on the intended function.
New Energy and Advanced Equipment
In new energy systems, inspection equipment, and industrial automation, ceramic components are employed for insulation, support, wear resistance, or as structural elements.
It should be noted that the specific function of a ceramic component is determined by its product design. Not all high-precision ceramic components are suitable for use in optical mirror finishing, wafer polishing, or critical semiconductor manufacturing processes; such applications typically impose additional requirements regarding material purity, cleanliness, flatness, and the absence of surface defects.
6. Haikun Precision Ceramics: Custom processing of high-precision ceramic polishing discs
For high-precision ceramic polishing discs, the selection of materials and processing techniques must be tailored to the specific operating conditions. Factors such as material type, thickness, dimensions, and precision requirements all influence the manufacturing process and the final cost.
Dongguan Haikun New Material Co., Ltd. specializes in the customization of industrial ceramic components. Equipped with precision grinding, polishing, and CNC machining facilities, we evaluate optimal processing solutions for various ceramic materials based on client drawings, samples, and specific application requirements.
Materials available for custom fabrication include:
Zirconia (ZrO₂) ceramic polishing discs;
Alumina (Al₂O₃) ceramic polishing discs (available in various purity grades);
Silicon nitride (Si₃N₄) ceramic polishing discs;
Aluminum nitride (AlN) ceramic components;
Silicon carbide (SiC) ceramic components;
Other precision ceramic components and non-standard structural parts.
For applications requiring high surface quality, we can evaluate grinding, polishing, and inspection strategies tailored to your specific materials, dimensions, and blueprint requirements. For high-precision targets—such as an Ra value of 0.02 μm—we recommend confirming inspection standards, sample results, and acceptance criteria before proceeding with full-scale production.
If you are seeking a supplier of high-precision ceramic components, please provide the following information:
Ceramic Material: Zirconia, alumina, silicon nitride, or other materials;
Product Dimensions: Length, width, diameter, and thickness;
Precision Requirements: Ra (surface roughness), flatness, parallelism, and dimensional tolerances;
Operating Conditions: Wear resistance, electrical insulation, thermal conductivity, corrosion resistance, or other specific needs;
Procurement Requirements: Sample validation, small-batch trial production, or mass production.
Haikun Precision Ceramics can assist in evaluating materials and processing techniques based on your specific requirements. We offer custom manufacturing services for precision ceramic components, produced according to your provided blueprints or samples.
Our high-precision ceramic components go beyond a mere mirror-like finish; we prioritize verifiable surface quality, consistent dimensional accuracy, and the selection of materials perfectly suited to your operating environment.
Dongguan Haikun New Material Co., Ltd. | Specialized in the custom manufacturing of industrial precision ceramic components.
Relevant information